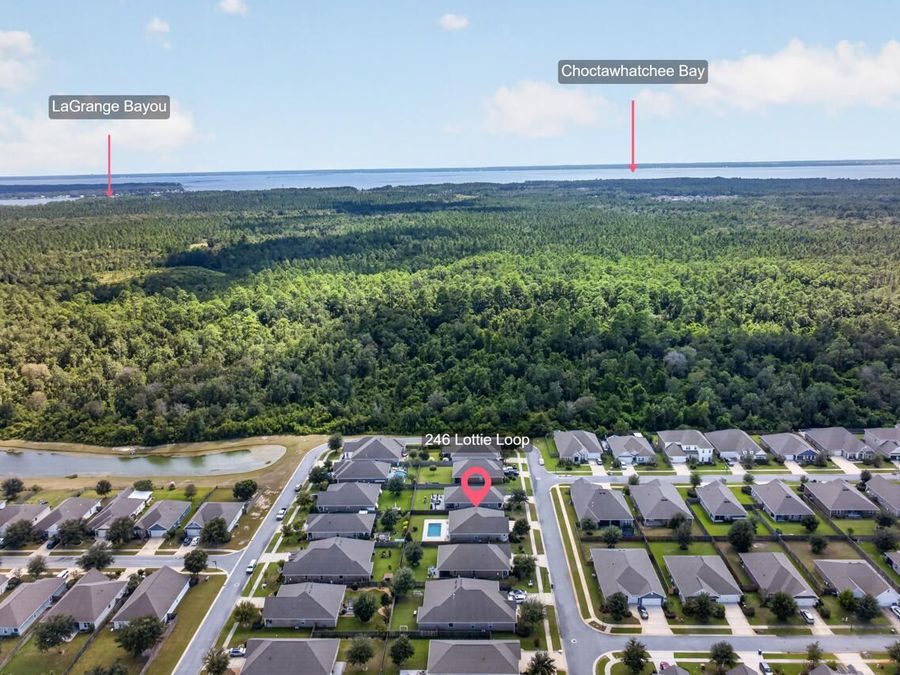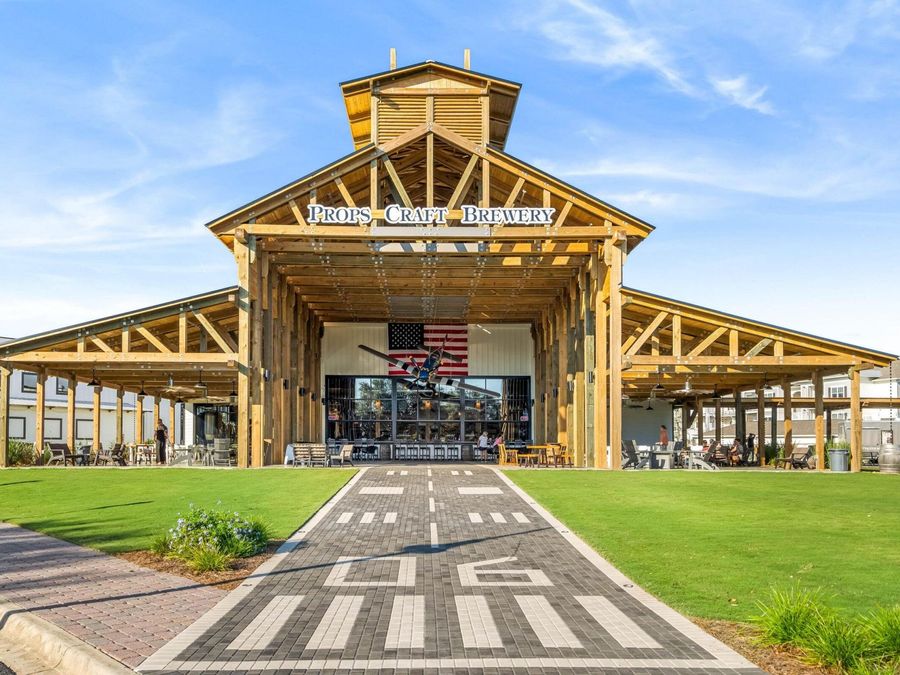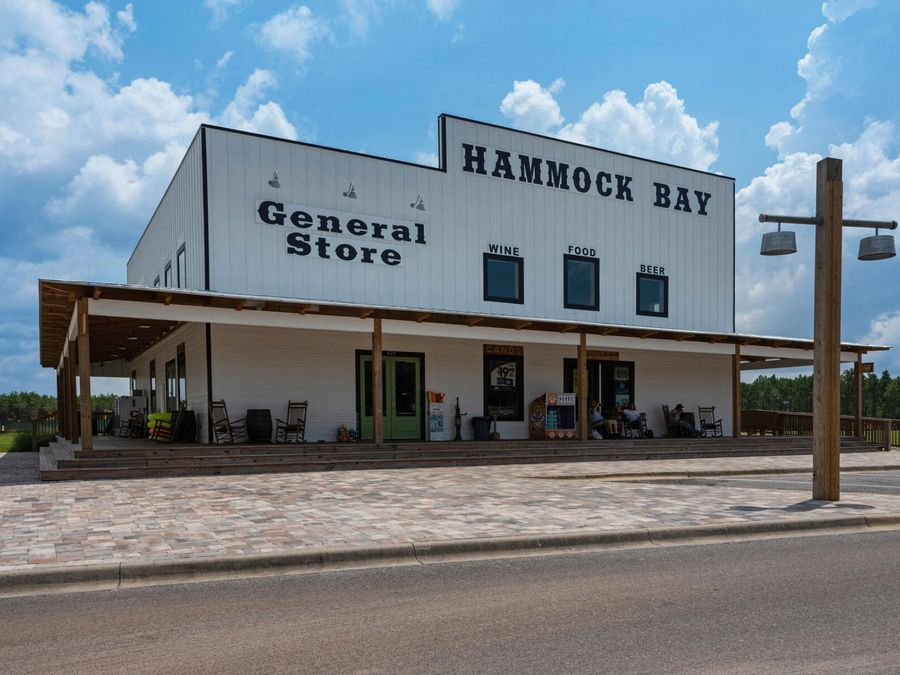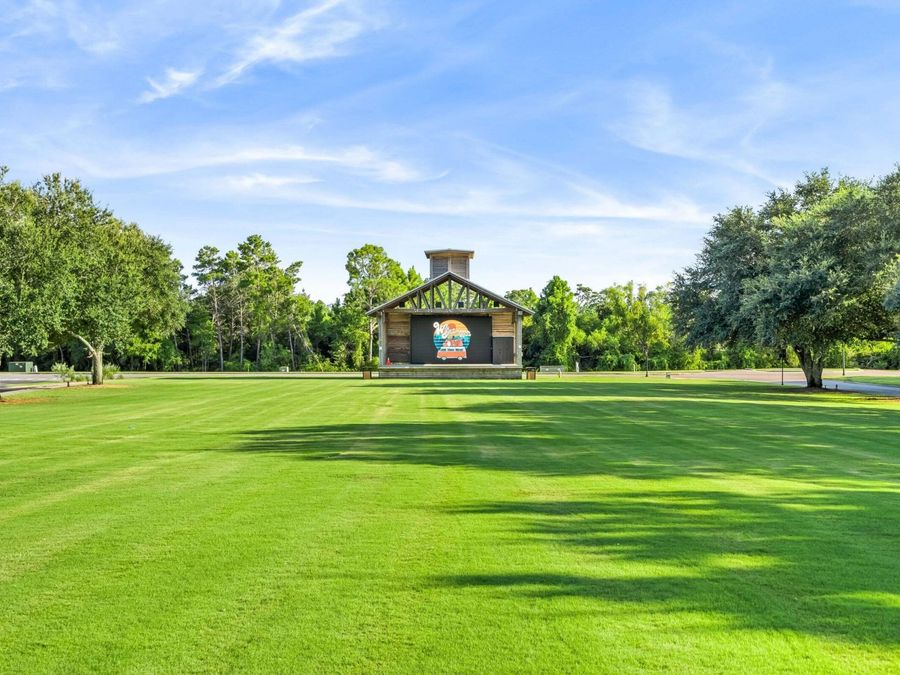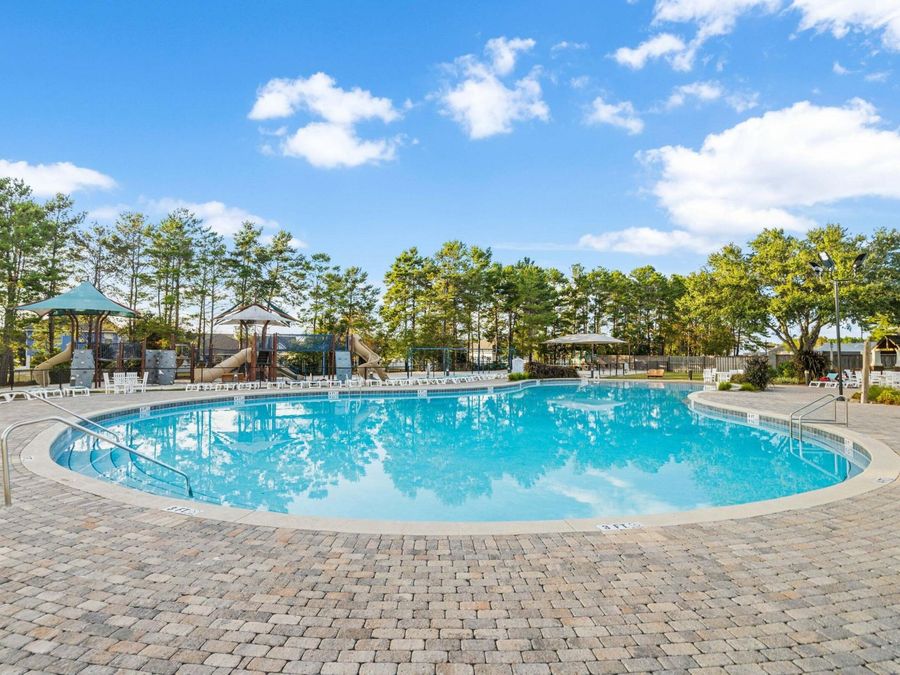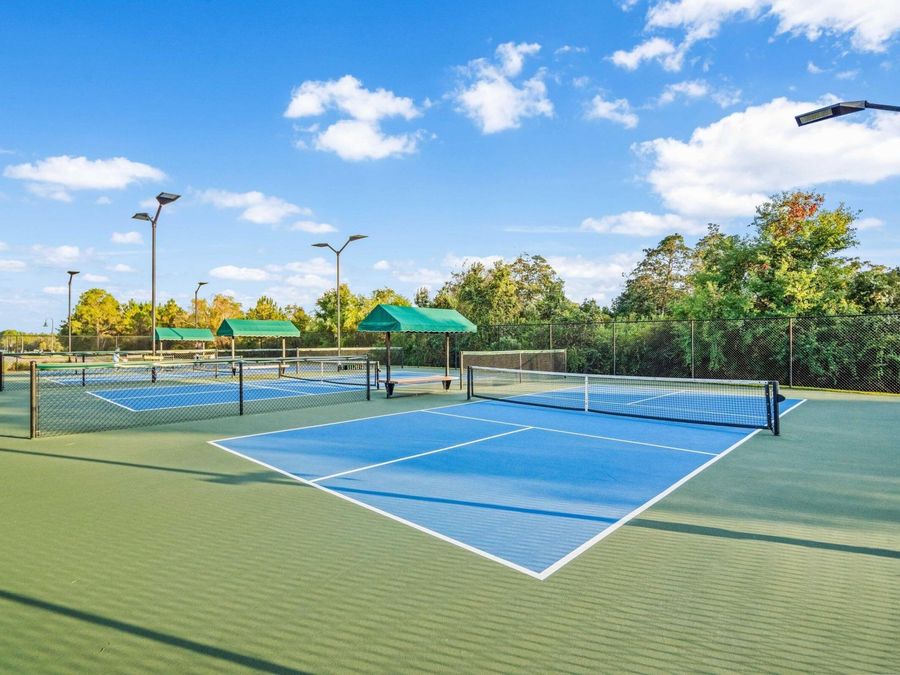
246 Lottie Loop Freeport, FL 32439

PRICED AT $459,900

Listing Details

  • $459,900
  • MLS# 1013208
  • Type Residential - Single Family
  • Status Pending
  • 3 Bedrooms
  • 2 full Bathrooms
  • 1,806 Square Feet
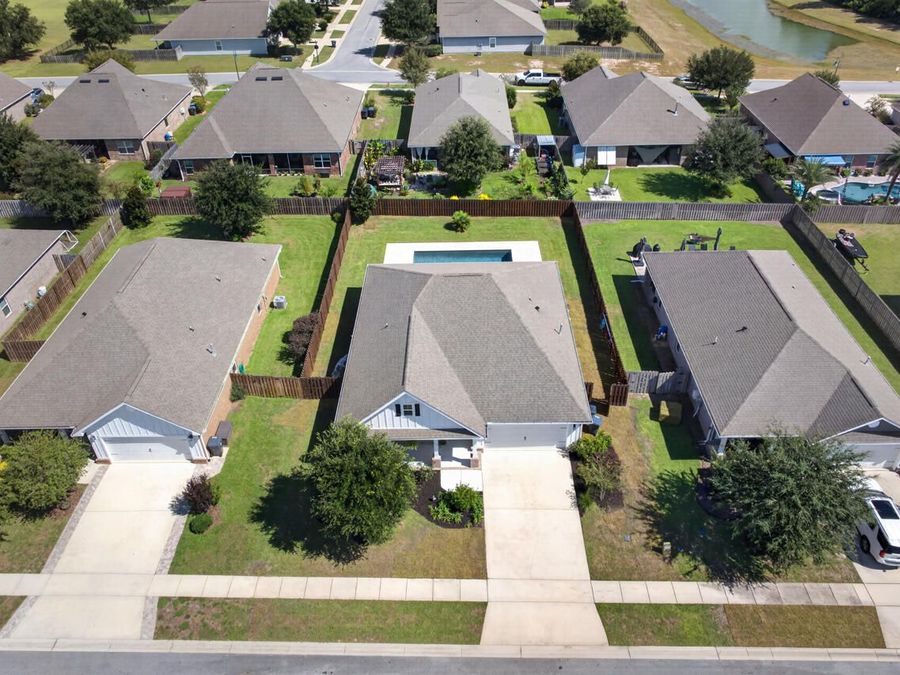
  • 0.200 acres Lot Size
  • 2018 Year Built

Description

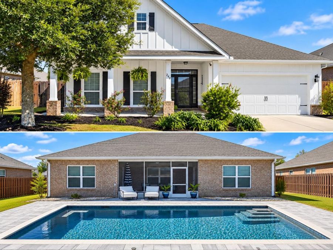
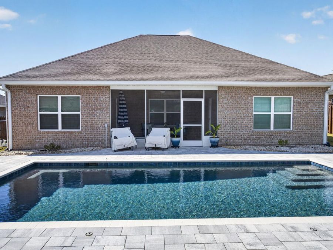
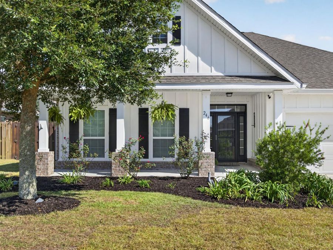
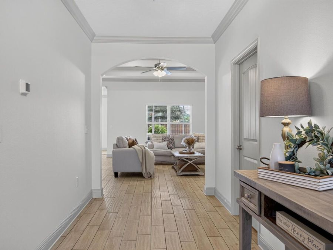
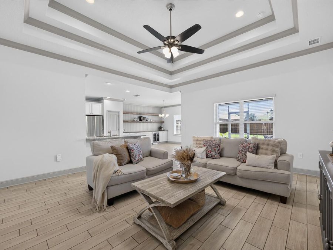
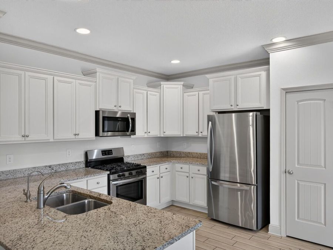
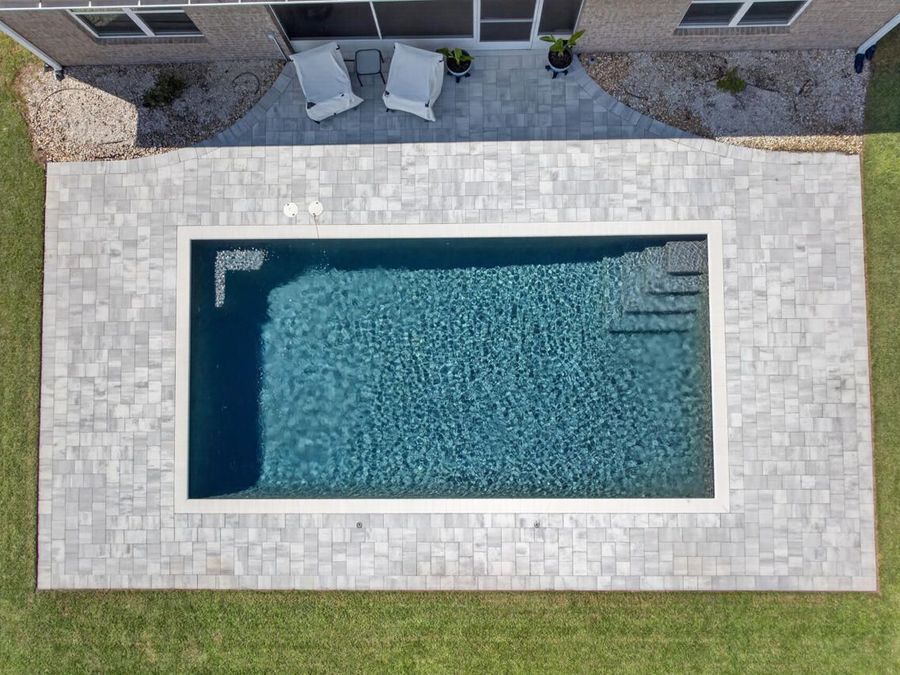
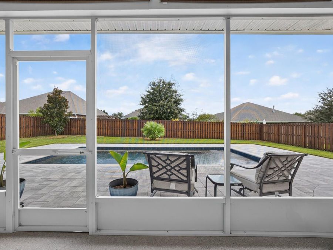
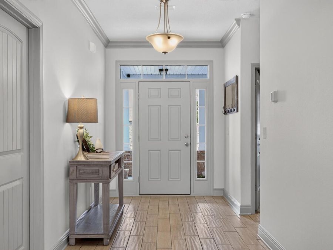
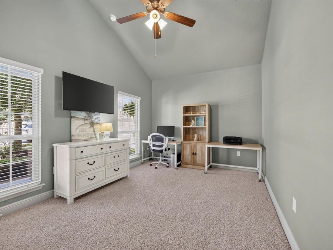
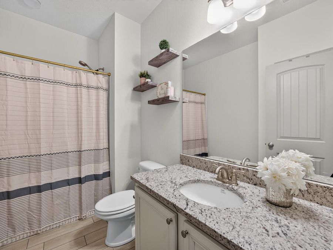
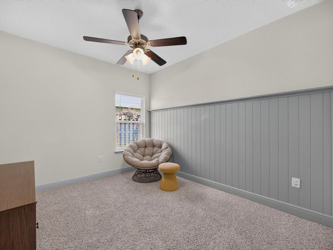
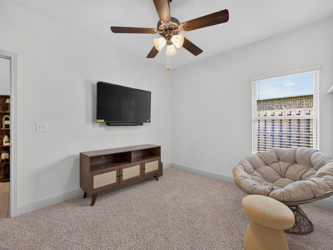
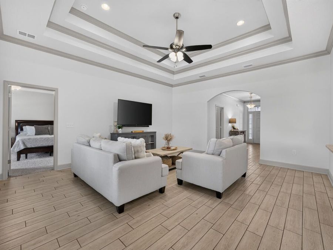
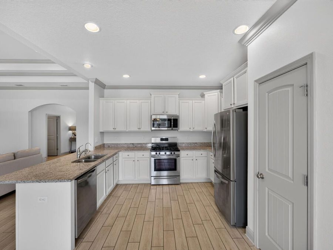
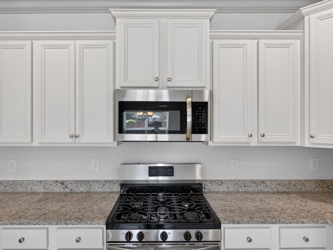
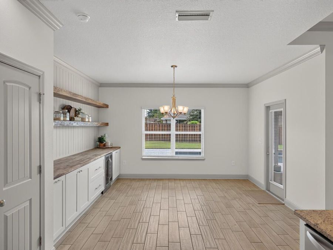
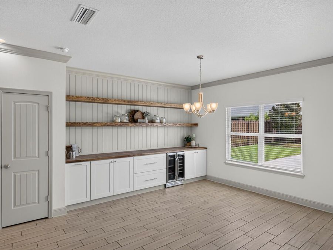
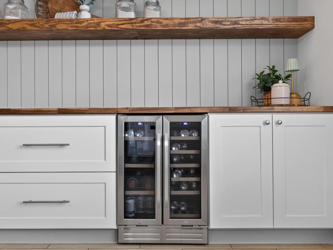
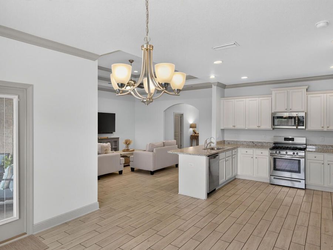
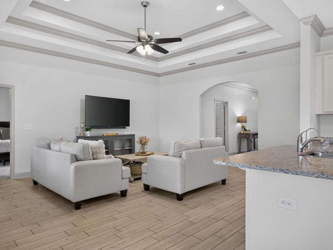
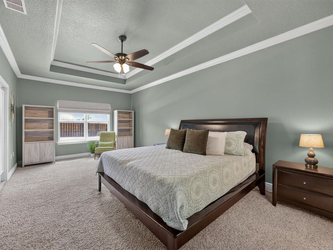
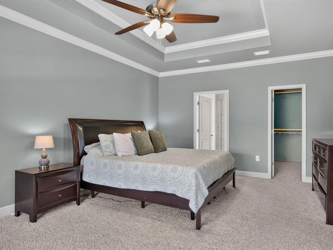
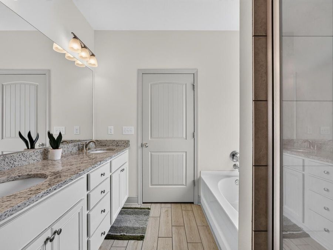
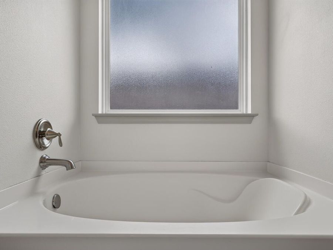
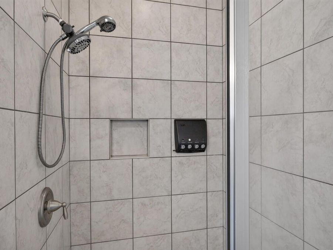
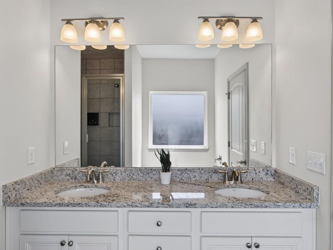
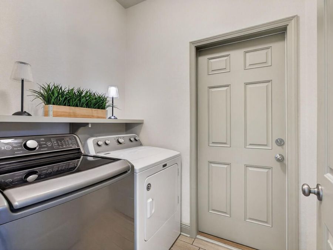
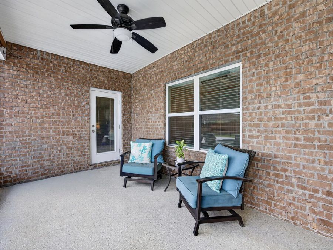
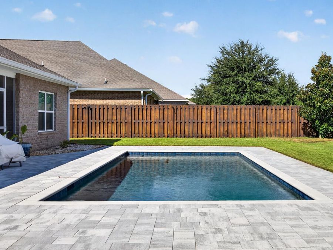
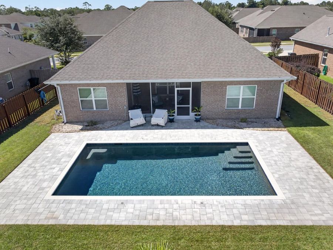
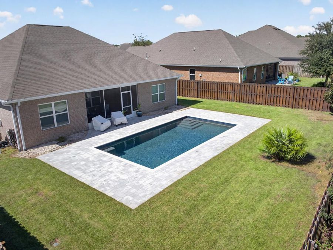
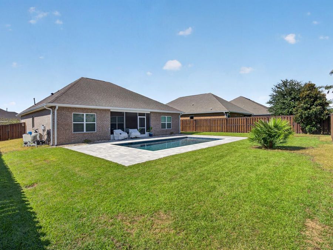
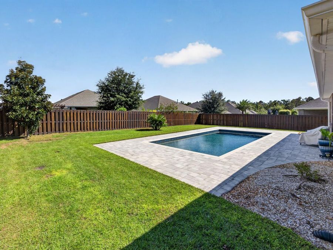
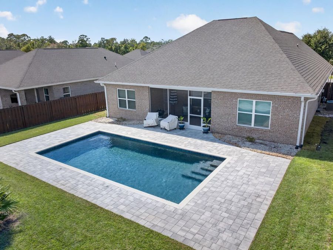
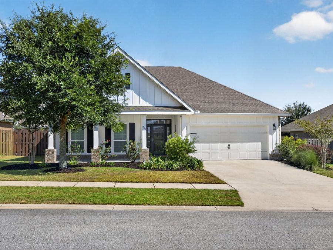
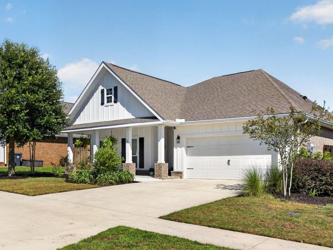
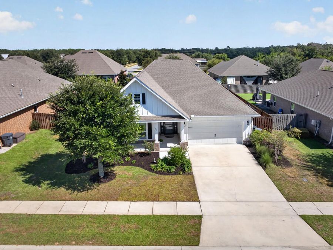
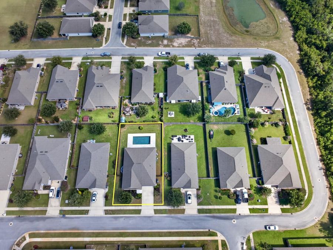
Your Hammock Bay home wish list just found an address, 246 Lottie Loop- Private pool? Check. Custom upgrades? Absolutely. Screened outdoor living? Yes. Move-in ready? NOW! This home has been thoughtfully upgraded with an impressive combination of custom finishes, major improvements and outdoor living. This 3-bedroom, 2-bath home in Central Park offers something buyers are always searching for a home that feels finished, established and ready to enjoy.The interior makes an immediate impression with double tray ceilings in the family room, extensive crown molding, tile-plank flooring throughout the main living areas, baths and utility room,...read more

Features

  • Auto Garage Door Opn
  • Dishwasher
  • Disposal
  • Dryer
  • Microwave
  • Refrigerator
  • Smoke Detector
  • Stove/Oven Electric
  • Stove/Oven Gas
  • Washer
  • Wine Refrigerator
  • Water Heater - Gas
  • Ceiling Fans, Central Air
  • Floor Tile
  • Floor WW Carpet
  • Floor WW Carpet New
  • Central
  • 1.0 Story
  • $3,328 Taxes
  • Built in 2018
View All Features

Contact the Listing Agent

Contact the Listing Agent
Disclaimer: All information deemed reliable but not guaranteed. All properties are subject to prior sale, change or withdrawal. Neither listing broker(s) or information provider(s) shall be responsible for any typographical errors, misinformation, misprints and shall be held totally harmless. Listing(s) information is provided for consumers personal, non-commercial use and may not be used for any purpose other than to identify prospective properties consumers may be interested in purchasing. Information on this site was last updated 10/06/2026. The listing information on this page last changed on 10/06/2026. The data relating to real estate for sale on this website comes in part from the Internet Data Exchange program of Delta Media Group MLS (last updated Tue 10/06/2026 1:39:48 PM EST) or Emerald Coast MLS (last updated Tue 10/06/2026 1:36:05 PM EST) or Central Panhandle Association of Realtors (last updated Tue 10/06/2026 1:37:19 PM EST). Real estate listings held by brokerage firms other than Beachy Beach Real Estate may be marked with the Internet Data Exchange logo and detailed information about those properties will include the name of the listing broker(s) when required by the MLS. All rights reserved.
Privacy Policy / DMCA Notice / ADA Accessibility

Property Image 1
Property Image 2
Property Image 3
Property Image 4
Property Image 5
Property Image 6
Property Image 7
Property Image 8
Property Image 9
Property Image 10
Property Image 11
Property Image 12
Property Image 13
Property Image 14
Property Image 15
Property Image 16
Property Image 17
Property Image 18
Property Image 19
Property Image 20
Property Image 21
Property Image 22
Property Image 23
Property Image 24
Property Image 25
Property Image 26
Property Image 27
Property Image 28
Property Image 29
Property Image 30
Property Image 31
Property Image 32
Property Image 33
Property Image 34
Property Image 35
Property Image 36
Property Image 37
Property Image 38
Property Image 39
Property Image 40
Property Image 41
Property Image 42
Property Image 43
Property Image 44
Property Image 45
Property Image 46
Property Image 47
Property Image 48
Property Image 49
Property Image 50
Property Image 51
Property Image 52
Property Image 53
Property Image 54
Property Image 55

All Property Features

  • Property Type: Residential - Single Family
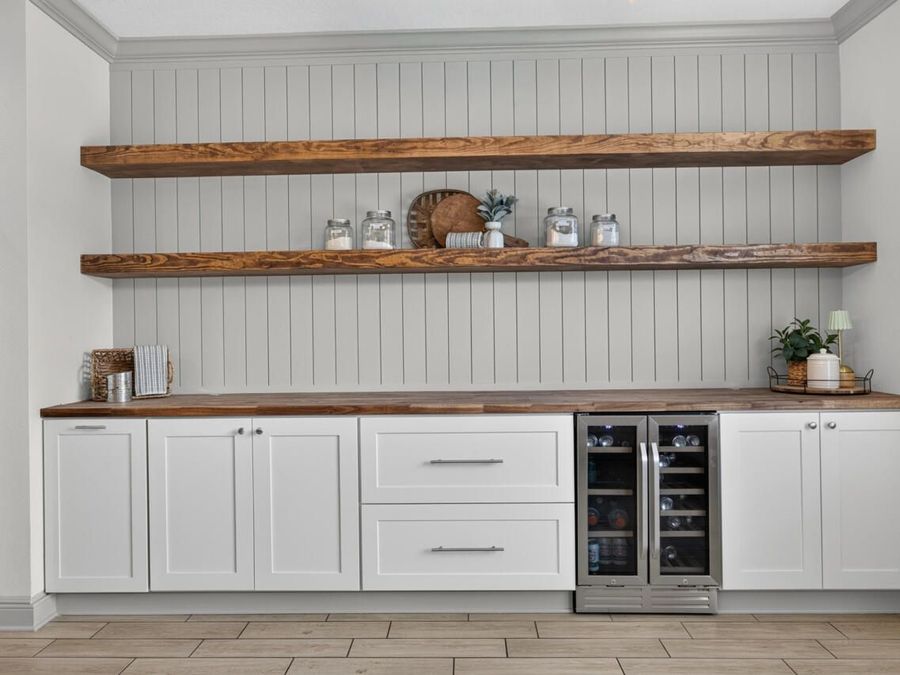
  • Appliances: Auto Garage Door Opn, Dishwasher, Disposal, Dryer, Microwave, Refrigerator, Smoke Detector, Stove/Oven Electric, Stove/Oven Gas, Washer, Wine Refrigerator, Water Heater - Gas
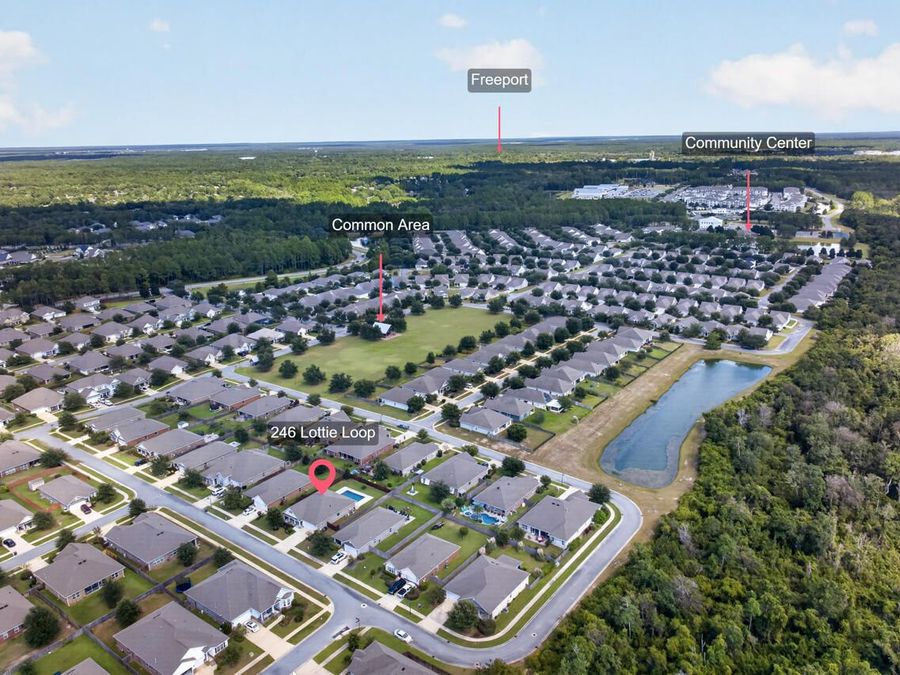
  • Association Fee Includes: Accounting, Ground Keeping, Management, Master Association, Recreational Faclty, Security, Cable TV
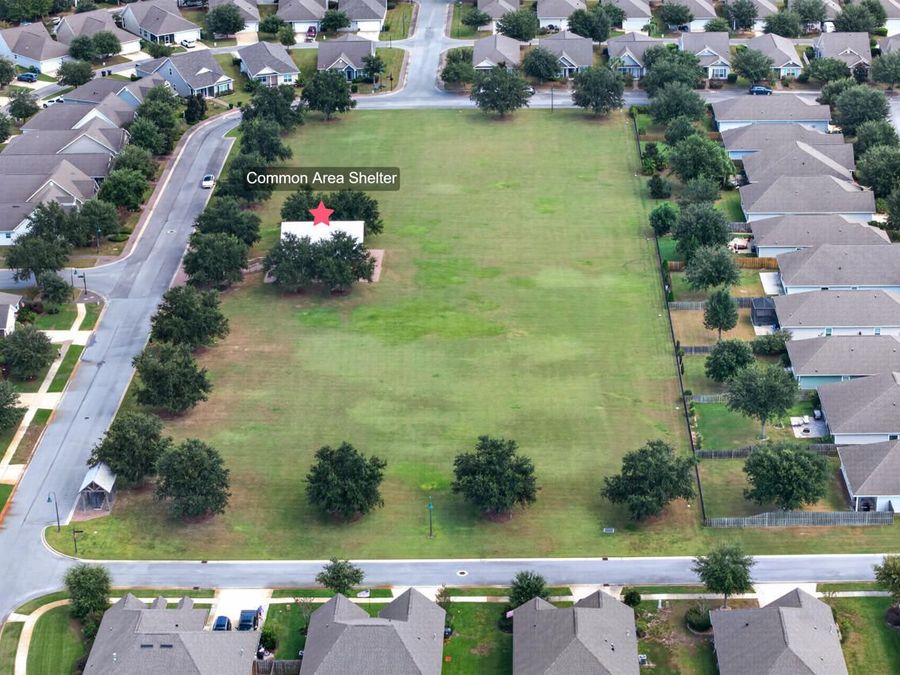
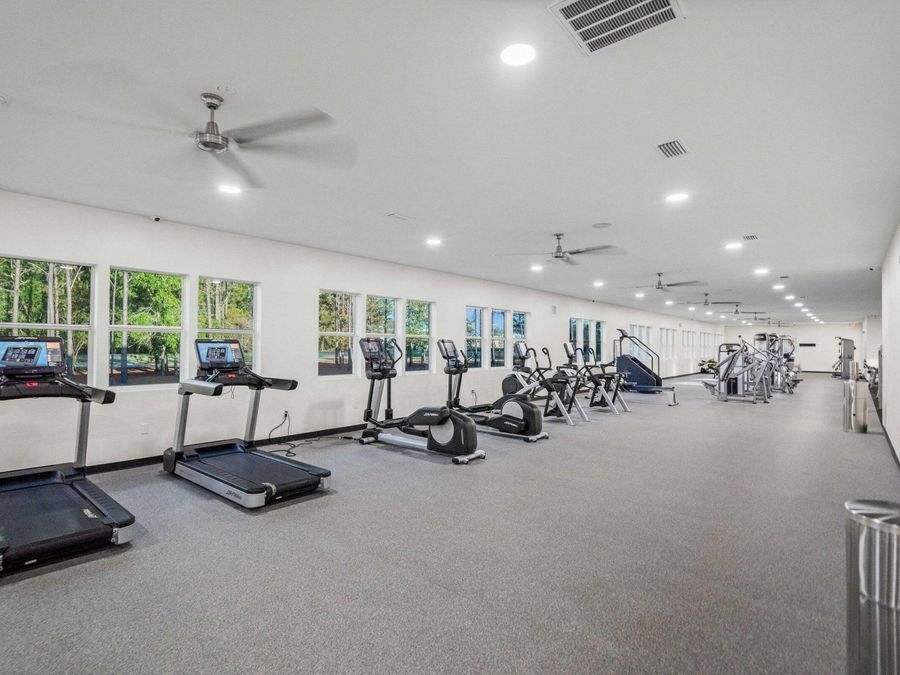
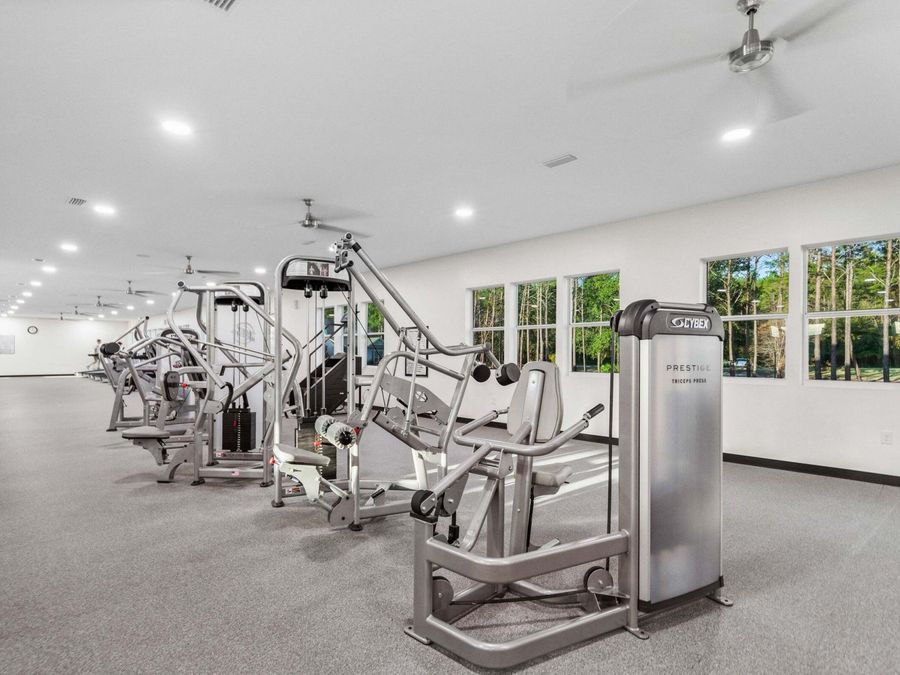
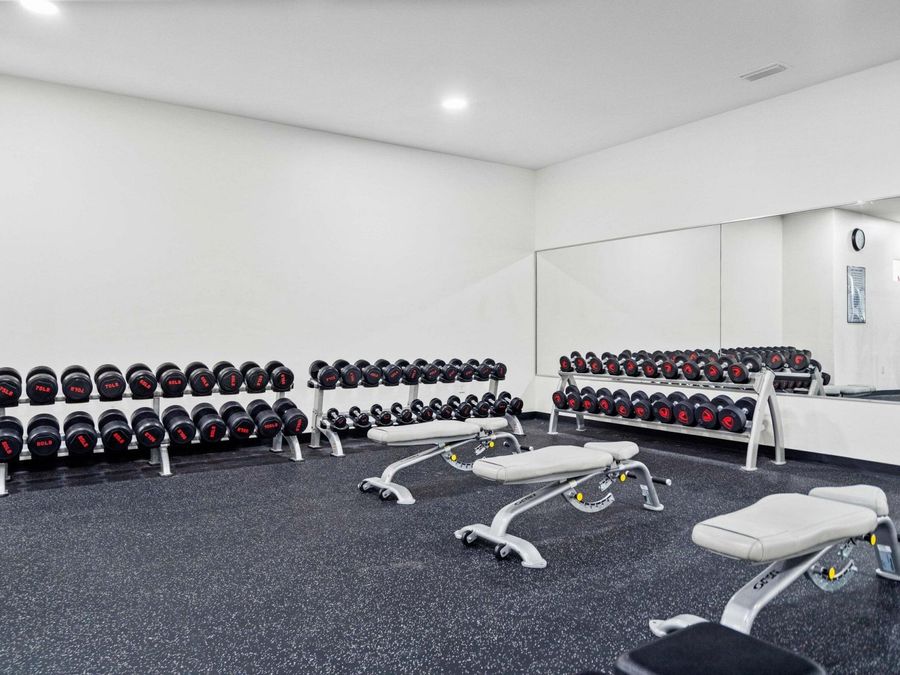
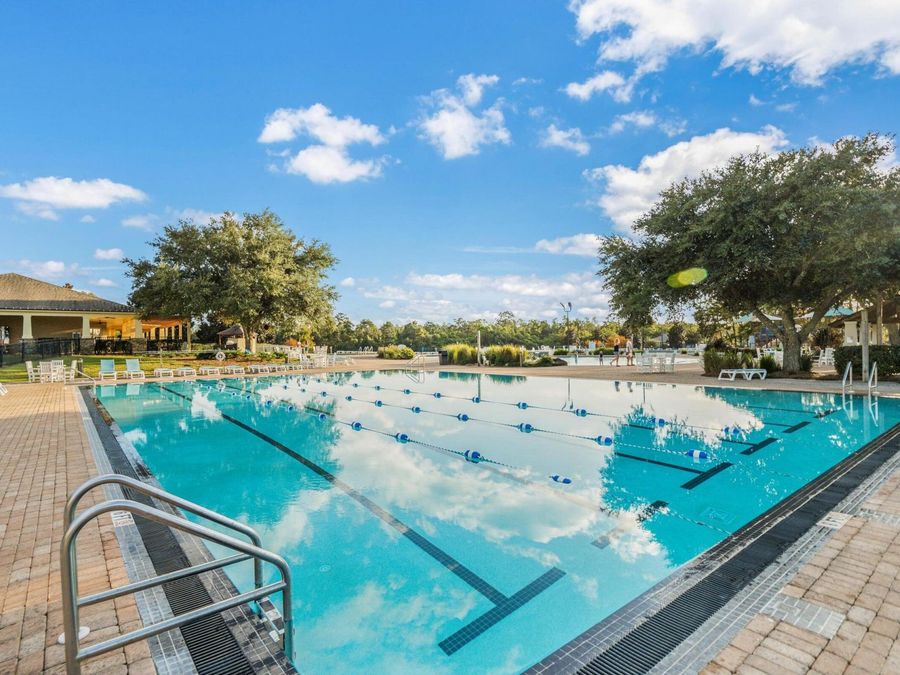
  • Community Features: Short Term Rental - Not Allowed, Pickle Ball, BBQ Pit/Grill, Community Room, Dock, Exercise Room, Fishing, Pavillion/Gazebo, Pets Allowed, Picnic Area, Playground, Pool, Tennis, TV Cable
  • Cooling: Ceiling Fans, Central Air
  • Days on Site: 4
  • Exterior: Brick, Siding CmntFbrHrdBrd
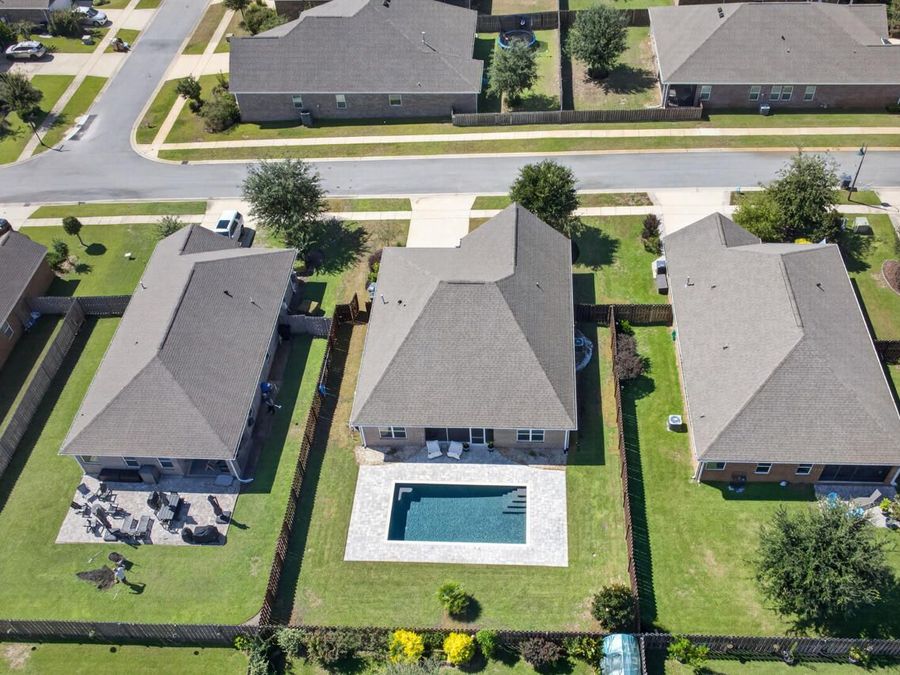
  • Exterior: Rain Gutter, Fenced Back Yard, Pool - Gunite Concrt, Sprinkler System
  • Fenced: Yes
  • Financing Terms: Conventional, FHA, VA
  • Flooring: Floor Tile, Floor WW Carpet, Floor WW Carpet New
  • Garage: 2
  • Heating: Central
  • HOA: Yes
  • Home Style: Craftsman Style
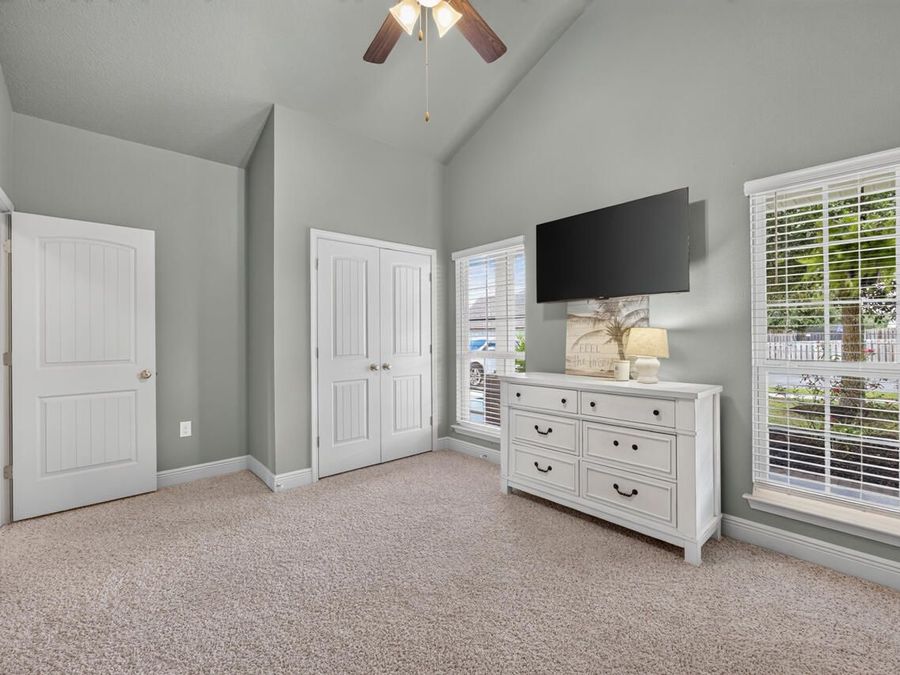
  • Interior: Ceiling Crwn Molding, Ceiling Tray/Cofferd, Ceiling Vaulted, Lighting Recessed, Newly Painted, Pantry, Shelving, Split Bedroom, Woodwork Painted
  • Lot Description: Curb & Gutter, Interior, Level, Sidewalk, Survey Available
  • Lot Dimensions: 126x69x126x69
  • Lot Size: 0.20 Acres
  • Parcel Number: 17-1S-19-23131-000-0600
  • Parking: Garage
  • Patio/Porch: Patio Covered, Porch Screened
  • Pool Features: Pool - In-Ground, Pool Type
  • Property Condition: Renovated, Construction Complete
  • Road Frontage: City Street
  • Road Surface: Paved
  • Rooms Total: 5
  • Sewer: Public Sewer
  • Stories: 1.0
  • Sub Type: Detached Single Family
  • Taxes: $3,328
  • Utilities: Electric, Gas - Natural, Public Water, Tap Fee Paid, TV Cable, Underground
  • Window: Window Treatment All, Double Pane Windows
  • Year Built: 2018

Schedule a Showing

Complete the form below to see 246 Lottie Loop, Freeport, FL 32439. An agent will get in touch to confirm your request shortly.

Request a Showing